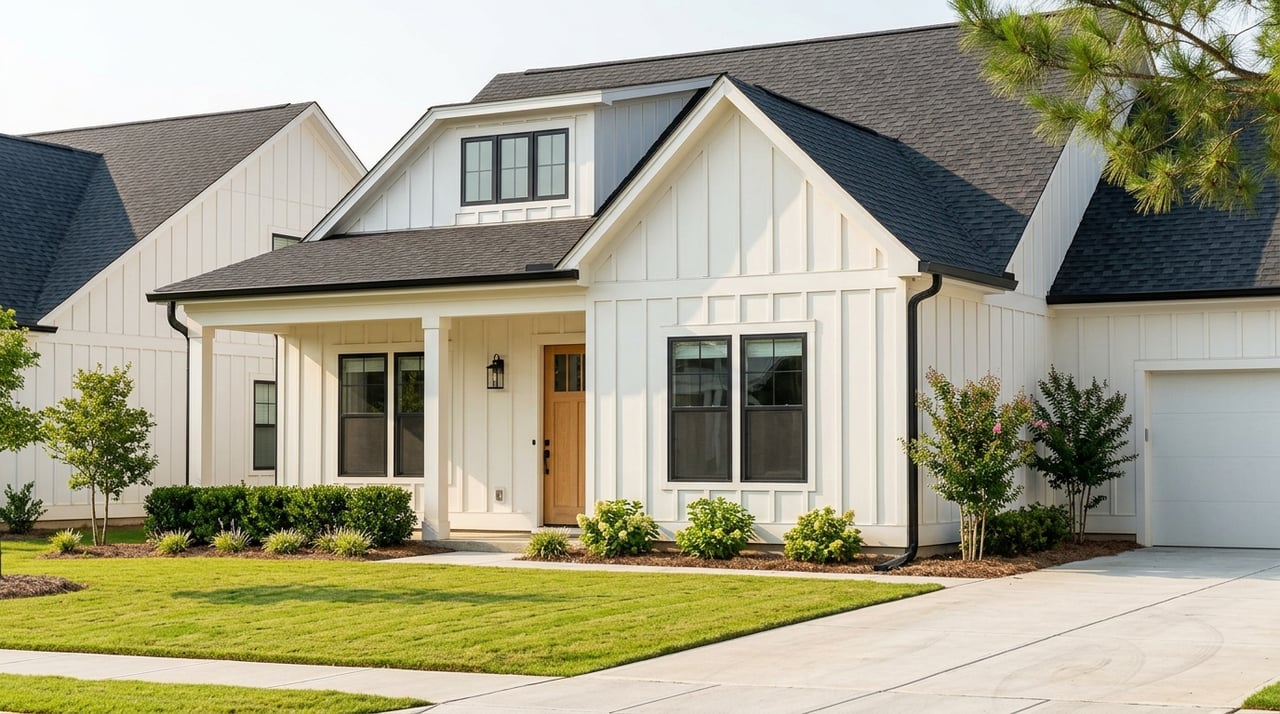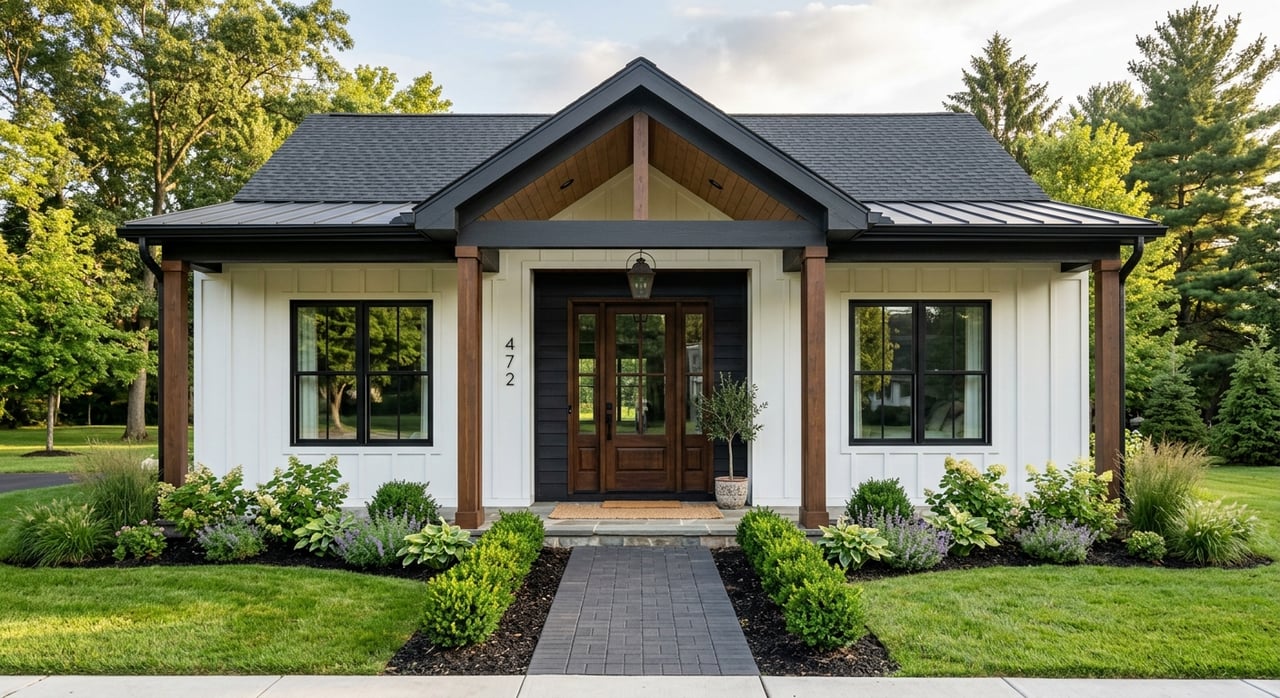
If you are shopping Apex new builds, the bedroom count only tells part of the story. In a fast-growing market with thousands of homes under construction, the layout often has a bigger impact on how a home lives day to day and how well it holds appeal over time. This guide breaks down the floor plan trends showing up most often in Apex so you can spot what matters before you tour, compare, or build. Let’s dive in.
Why floor plans matter in Apex
Apex continues to grow quickly. The Town of Apex reports an estimated population of 85,721 as of May 31, 2026, along with 1,558 residential units issued certificates of occupancy this fiscal year and 5,245 units under construction.
That level of growth helps explain why builders are leaning into layouts that work for a wide range of needs. In Apex, active new-build options span from townhomes in the low $400s to detached homes approaching $2 million, yet many of the same core design ideas show up across price points.
Price data also points to a premium market where buyers are looking closely at value. Spring 2026 figures from major housing platforms place median sale or listing prices around the $600,000 range in Apex, while market activity remains steady, with homes commonly selling in about a month or less depending on the source.
For you, the takeaway is simple. In a market like this, buyers are often paying for usable space and flexibility, not just upgraded finishes or extra square footage.
Open living stays the standard
The most consistent trend in Apex new construction is the open main living level. Across active plans from multiple builders, the kitchen, dining area, and great room are commonly designed as one connected space.
That tells you open flow is no longer a special upgrade in Apex. It is a baseline feature in both townhomes and single-family homes, which means buyers often expect a layout that supports everyday living, casual gatherings, and easier sightlines across the main floor.
When you tour a home, pay attention to how open the space actually feels. A good open plan should create connection without making the kitchen feel dropped into the middle of everything.
Flex rooms are now expected
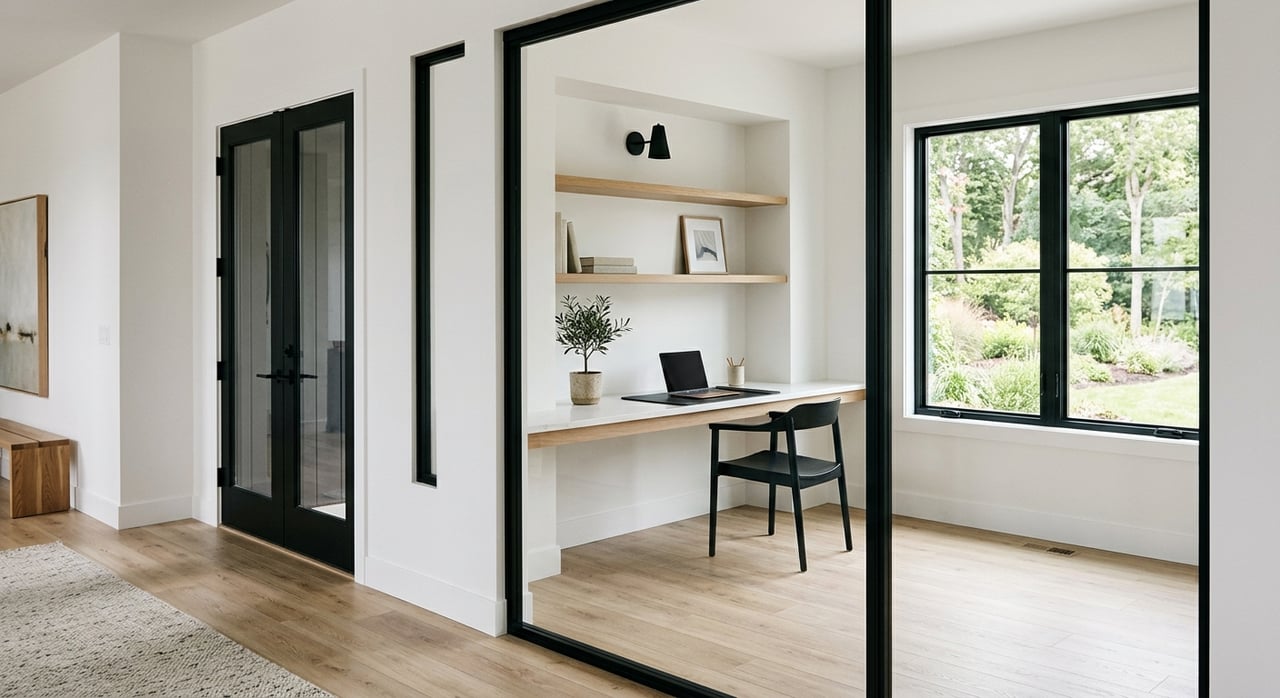
Another clear trend is the rise of dedicated flex space. In many active Apex floor plans, builders include a study, office, den, or similar room near the foyer or on the main level.
This matters because many buyers want more than a home with enough bedrooms. They want a layout that can handle work calls, hobbies, reading space, or a quiet room that stays separate from the main living area.
In practical terms, a flex room tends to add more value when it has privacy and a clear purpose. A room with doors, usable wall space, and enough separation from the great room will usually work harder for you than a vague open alcove.
What to check in a flex room
- Does it have doors or enough privacy for focused work?
- Can it fit a desk and storage without feeling cramped?
- Is it close to the front of the home for quieter use?
- Could it serve a second purpose later, such as a playroom or reading room?
Lofts and bonus rooms add everyday versatility
If the main floor handles daily life, the loft or bonus room often handles everything else. Across Apex new builds, upper-level lofts and bonus rooms show up repeatedly in both townhomes and detached homes.
Builders are using these spaces as the answer to changing household needs. Depending on the plan, that extra room may serve as a media area, game room, guest zone, office overflow, or storage-friendly hangout space.
This trend makes sense in a growing market where buyers want homes that adapt over time. A well-placed bonus room can help your home feel larger and more useful without requiring a dramatic jump in square footage.
Why this matters for resale
For resale, broadly useful spaces tend to appeal to more buyers. In Apex, lofts and bonus rooms appear across product types, which suggests they are part of the local norm rather than a rare luxury feature.
If you are comparing two homes with similar size and price, the one with a truly functional extra living area may give you more long-term flexibility. That can be especially helpful if your needs shift after move-in.
Indoor-outdoor living remains popular
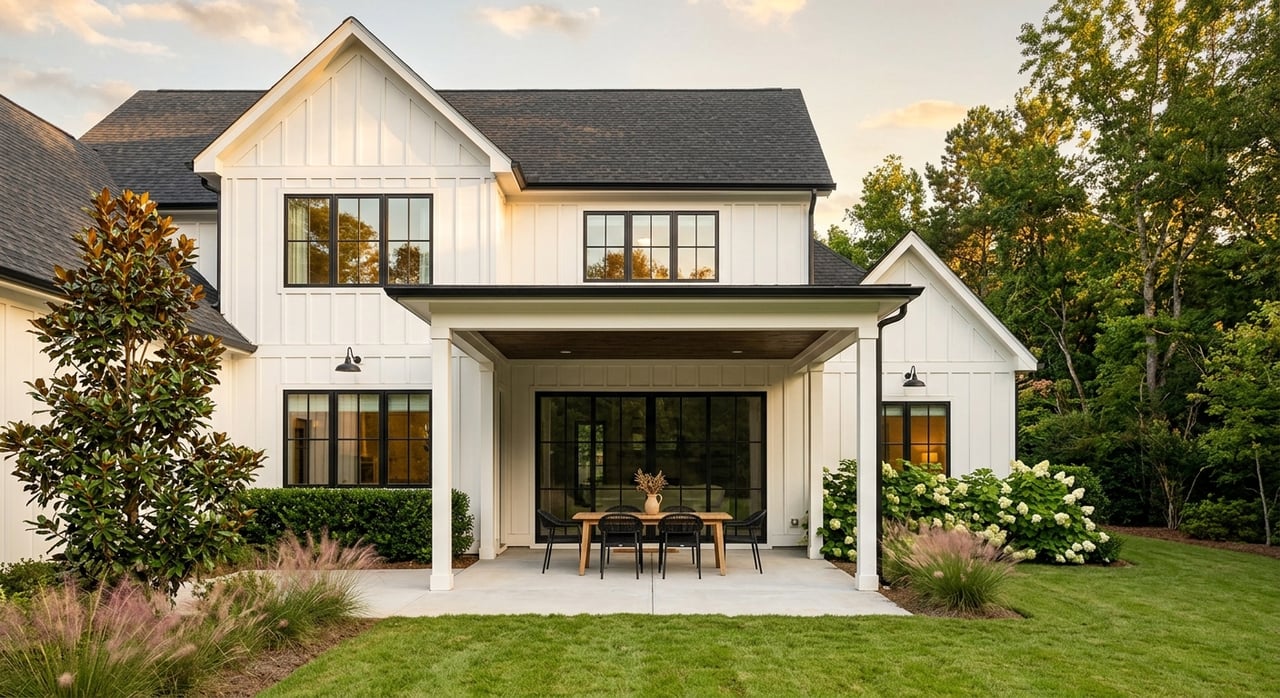
Covered porches, patios, lanais, screened spaces, and covered decks are another common thread in Apex new construction. Builders across several communities are clearly designing outdoor areas to feel like an extension of the main living space.
This is more than a style choice. A connected outdoor area can make daily routines more enjoyable, give you more room for entertaining, and create another usable zone without changing the interior footprint.
When you walk a plan, notice how the outdoor space connects to the home. The most practical designs usually offer easy access from the kitchen, dining area, or great room.
Signs of a strong outdoor connection
- Direct access from the main living area
- Enough covered space for seating or dining
- A layout that feels usable in more than one season
- A transition that feels natural, not tucked away as an afterthought
Main-level bedrooms are a meaningful trend
One of the more notable floor plan trends in Apex is the presence of main-level bedrooms and primary suites. Several active plans include a first-floor guest bedroom, a main-floor owner’s suite, or a multigenerational-style suite.
This kind of layout gives you more options from the start. It can support long-term living, make guest stays easier, and reduce the need to rely on stairs for every bedroom in the home.
For many buyers, this feature is less about today and more about tomorrow. A floor plan with first-floor sleeping space can stay functional through lifestyle changes, extended visits, or shifting household needs.
Storage and circulation matter more than you think
Some of the most valuable floor plan features in Apex are the easiest to miss online. Walk-in pantries, everyday entry areas, practical laundry placement, and generous closets show up in several active plans and help explain why some homes simply feel easier to live in.
These details shape how a home functions every day. A great room may draw your attention first, but the flow between the garage entry, pantry, laundry, and kitchen often tells you whether the plan will feel convenient over time.
If you are comparing homes online, try to look beyond headline features. A smart circulation pattern can add just as much real value as a more dramatic design feature.
Townhomes and detached homes use space differently
Apex buyers will also notice that townhomes and single-family homes often solve the same needs in different ways. In townhomes, vertical layouts commonly use a lower level or upper loft as a guest suite, office, or media room.
That approach helps a smaller footprint live larger. Instead of expanding outward, the floor plan creates separation and flexibility by stacking living zones across multiple levels.
Single-family homes often offer that flexibility in a different form. Main-floor studies, first-floor primary suites, and covered outdoor areas are especially common because they support easier long-term use and a more spread-out daily layout.
How to evaluate an Apex floor plan
When you compare new builds in Apex, it helps to think beyond finishes and model-home staging. A good floor plan should work for how you live now while still giving you options later.
One useful test is to ask whether each non-bedroom space can handle at least two real uses. That simple question can quickly show you whether a home is flexible or whether it only looks good on paper.
Questions to ask before you choose
- Does the plan have a real office space, not just a leftover nook?
- Is the loft or bonus room large enough to use year-round?
- Does the outdoor area connect naturally to the kitchen or great room?
- Is there a main-floor bedroom or primary suite for future flexibility?
- Do the pantry, laundry, and closets support daily routines?
- Does the layout feel useful without relying on oversized furniture placement?
What these trends say about Apex buyers
The most popular floor plan trends in Apex point to one bigger theme. Buyers are not just looking for more rooms. They are looking for layouts that can absorb work, guests, hobbies, and everyday life with less friction.
That is why the same ideas keep showing up across the market: open main levels, true flex rooms, lofts or bonus areas, strong indoor-outdoor connections, and main-level sleeping options. These features give homes more ways to function well over time.
If you are sorting through new builds, focusing on layout first can help you make a smarter decision. Finishes can often be changed later, but the way a home flows is much harder to fix.
If you want help thinking through floor plan choices with a practical, build-focused perspective, schedule a consultation with Ace Development Group to start your build or tour a home today.
FAQs
What floor plan features are most common in Apex new builds?
- The most common features showing up in active Apex new builds are open-concept main living areas, flex rooms or studies, lofts or bonus rooms, covered outdoor spaces, and main-level bedrooms or primary suites.
Why are flex rooms popular in Apex new construction?
- Flex rooms are popular in Apex because buyers often want space that can serve more than one purpose, such as a home office, den, reading room, or playroom.
Are lofts and bonus rooms worth it in Apex homes?
- Lofts and bonus rooms can add useful everyday flexibility because they often work as media rooms, guest areas, office overflow, or casual hangout space without requiring a much larger home footprint.
Do Apex townhomes use floor plans differently than detached homes?
- Yes. Many Apex townhomes use vertical layouts with lower-level rooms or upper lofts for extra flexibility, while detached homes more often add studies, first-floor suites, and covered outdoor living areas.
How can you compare new-build floor plans in Apex?
- A smart way to compare Apex floor plans is to check whether each extra space has at least two practical uses, while also reviewing privacy, storage, laundry placement, and how the outdoor area connects to the main living space.