Luxury Presence
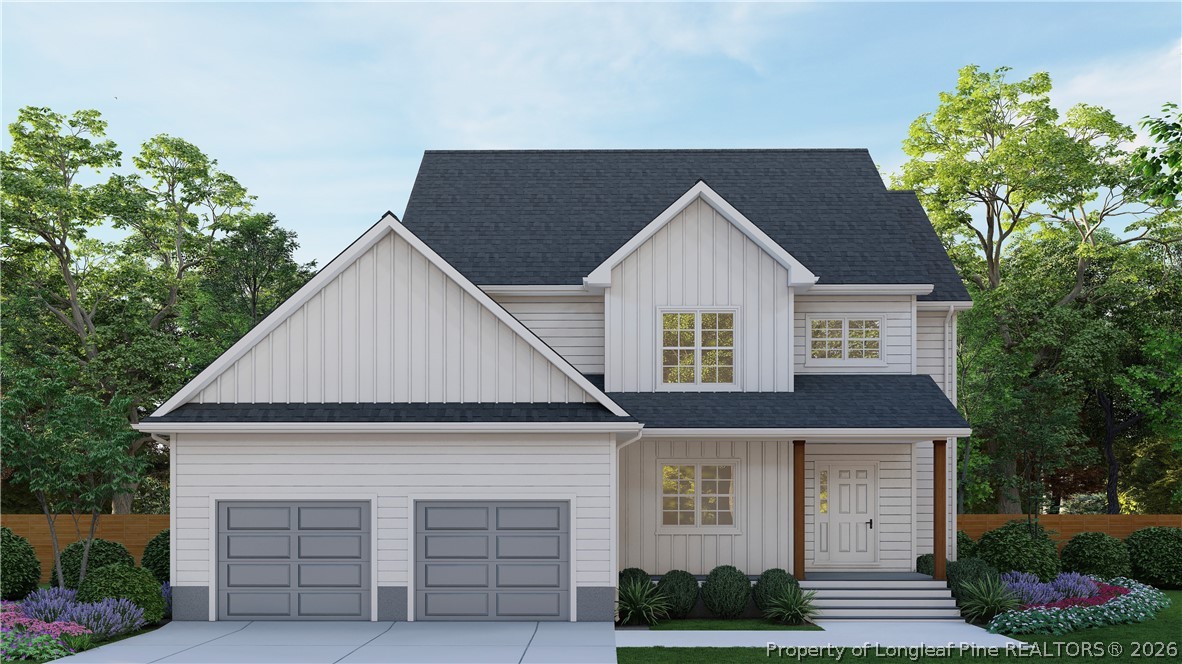
Two-story white house with a dark roof, double garage, and covered front entry.
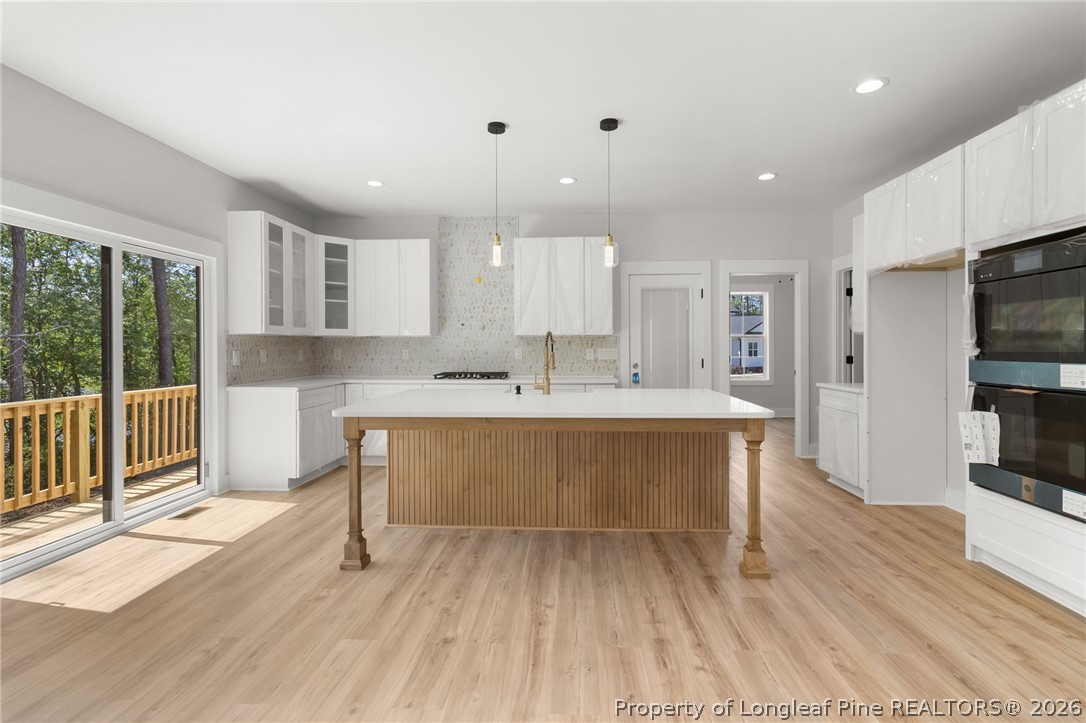
Bright kitchen with a wood-paneled island, white cabinetry, and sliding doors to a deck.
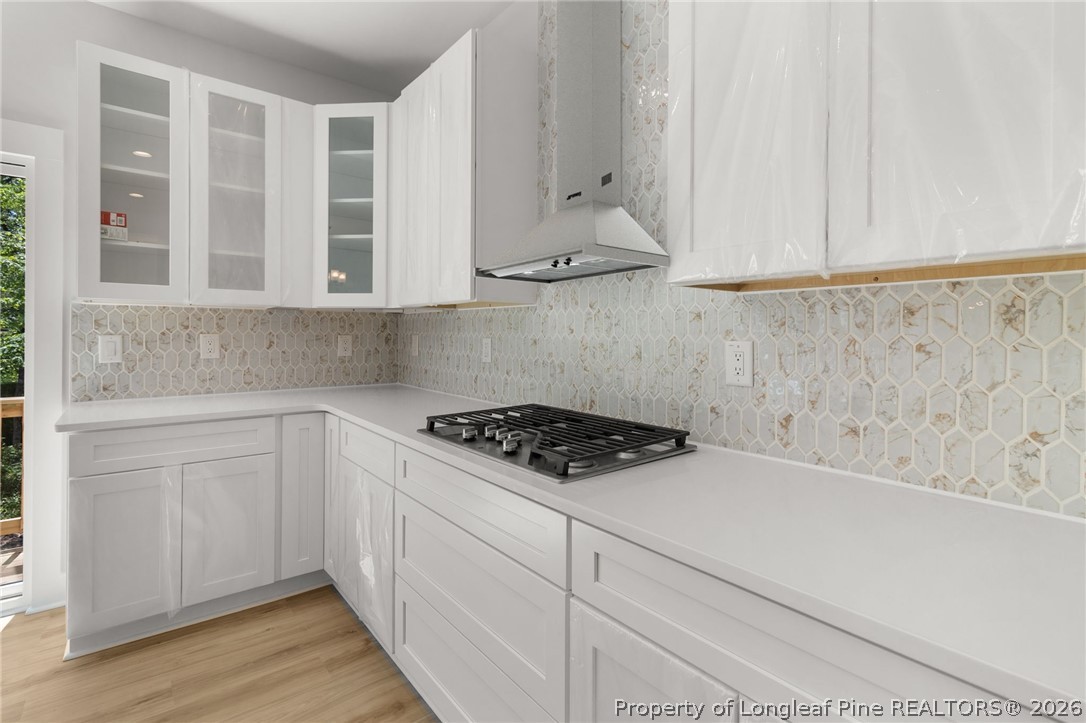
Bright white kitchen with a gas cooktop, quartz counters, and patterned tile backsplash.
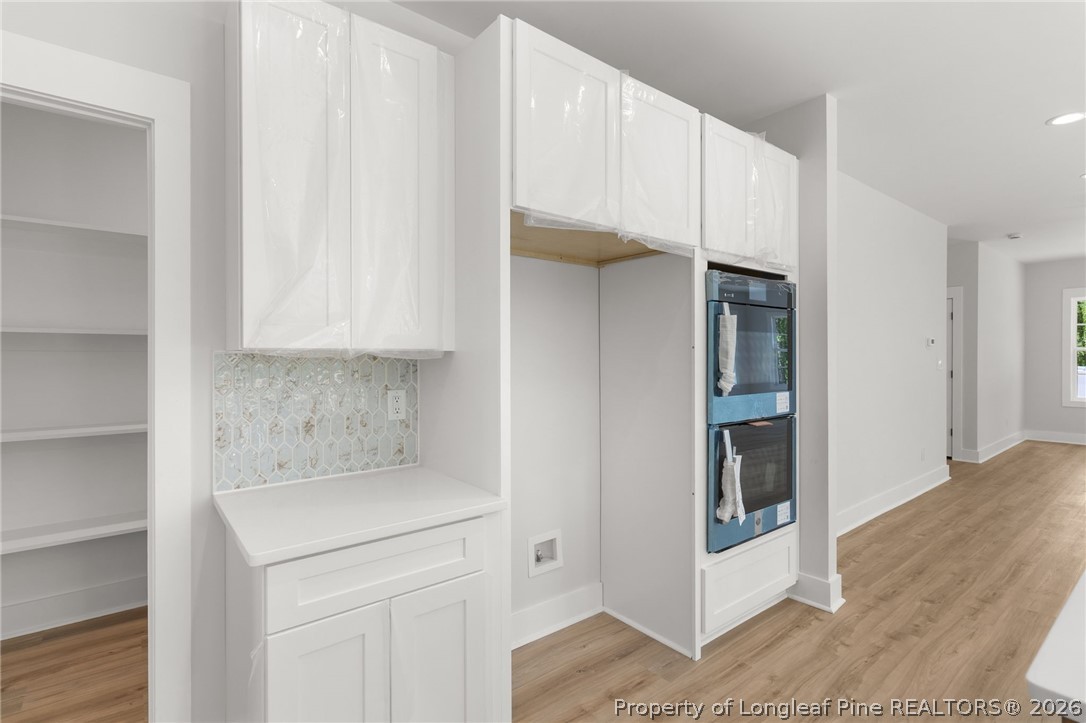
Kitchen with white cabinetry, a built-in double oven, patterned backsplash, and wood flooring.
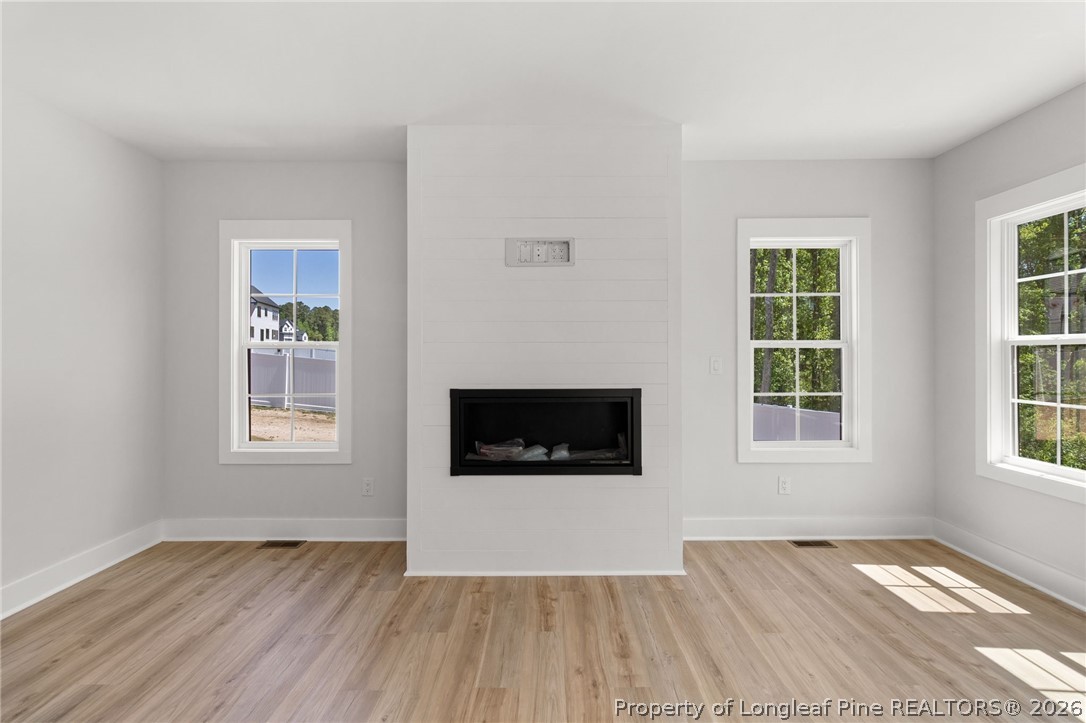
Empty living room with a white shiplap fireplace, light wood flooring, and three windows.
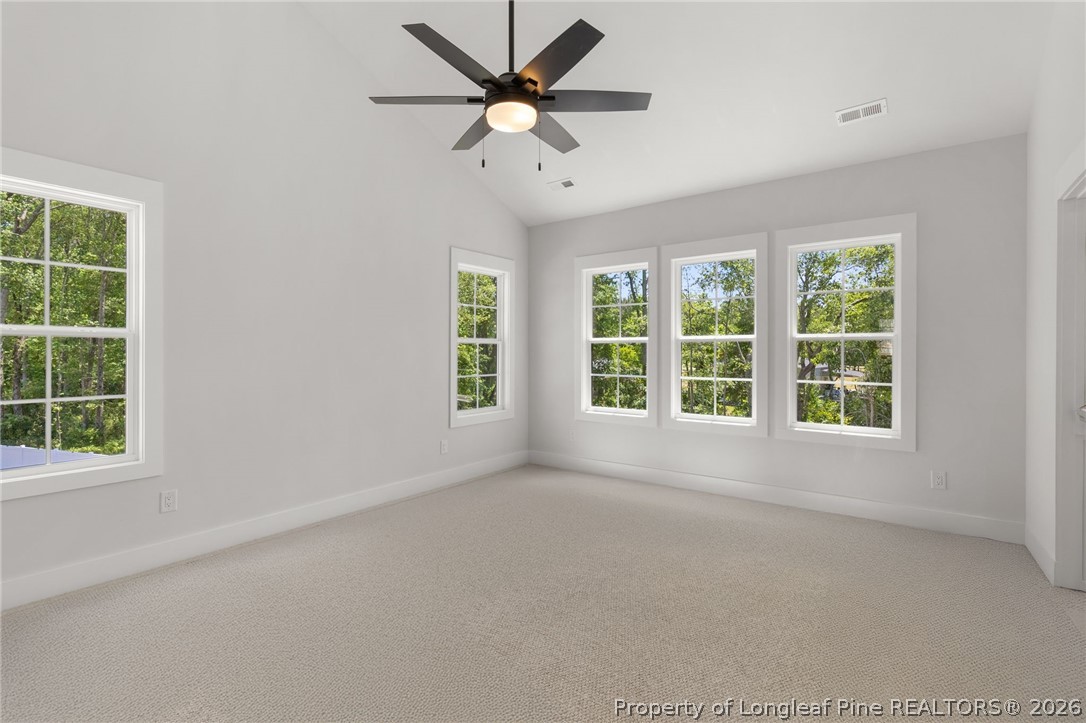
Empty carpeted bedroom with a ceiling fan and five windows overlooking trees.
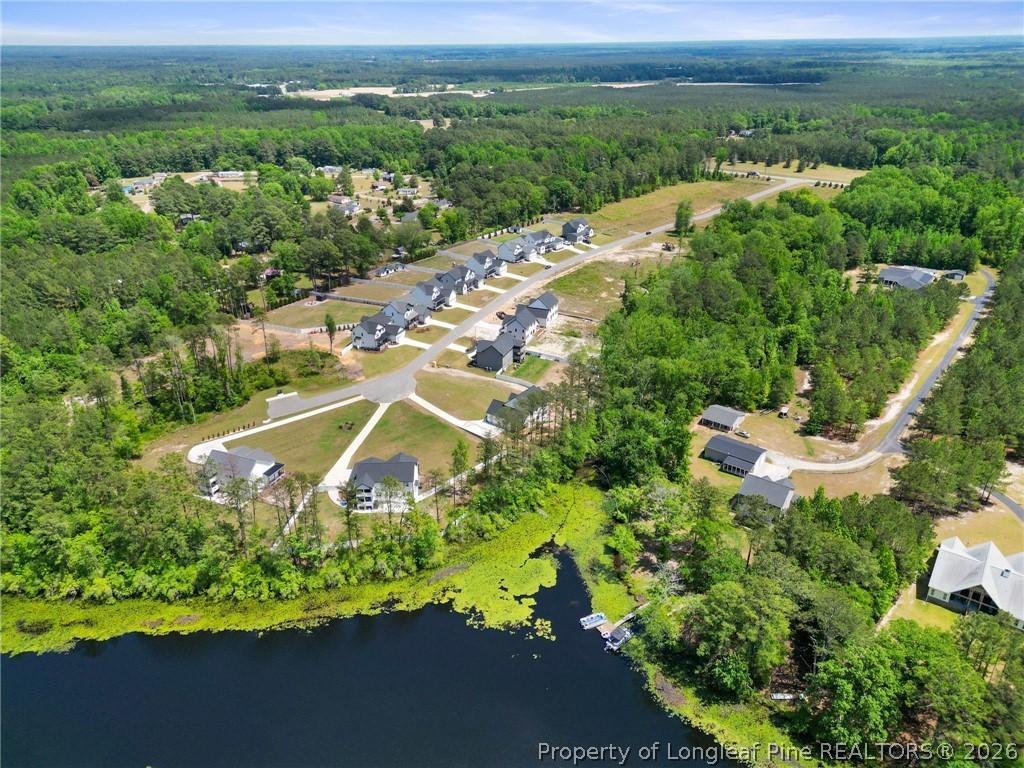
Aerial view of homes along a wooded neighborhood beside a pond.
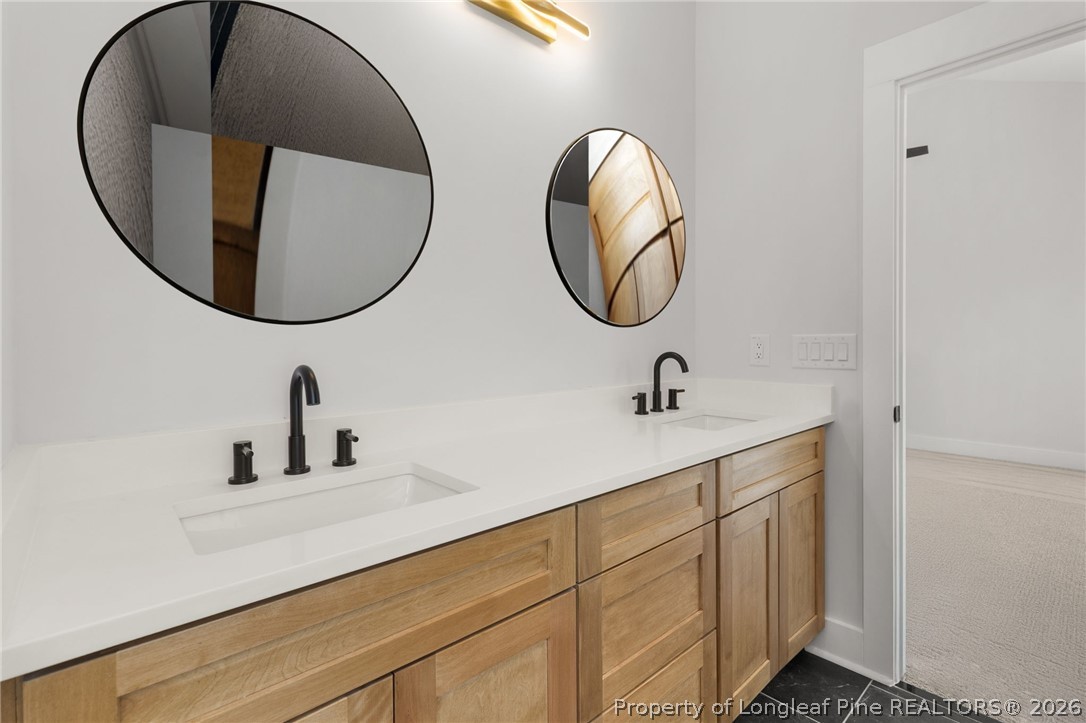
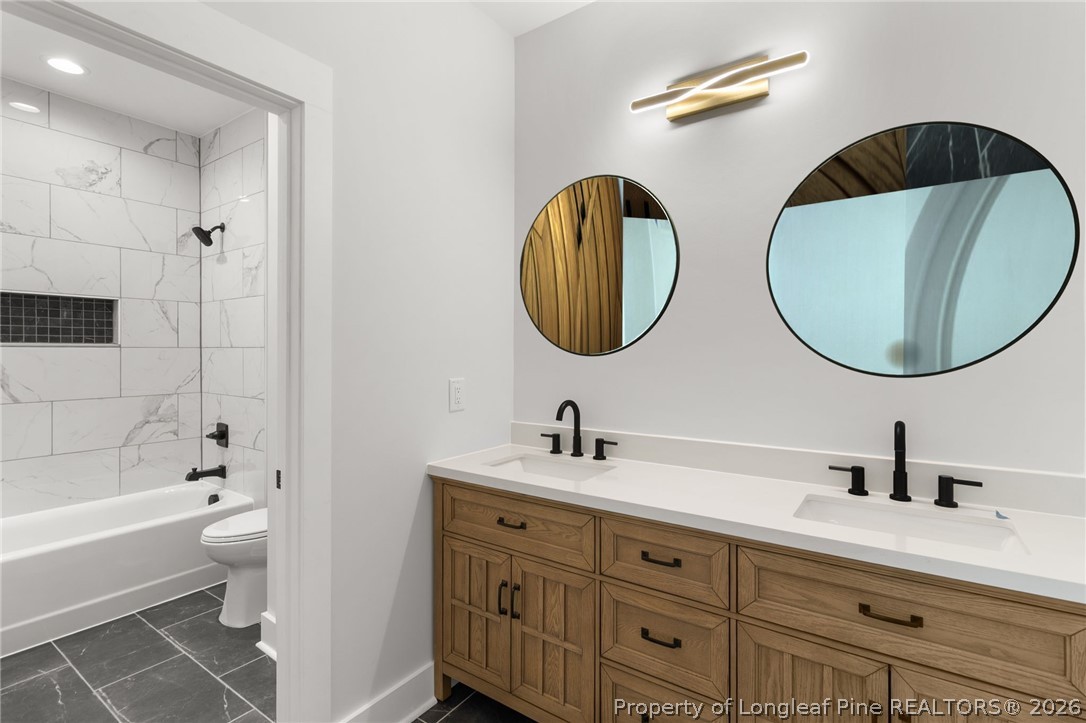
Bathroom vanity with a long white countertop, wood cabinetry, two black faucets, and round mirrors.
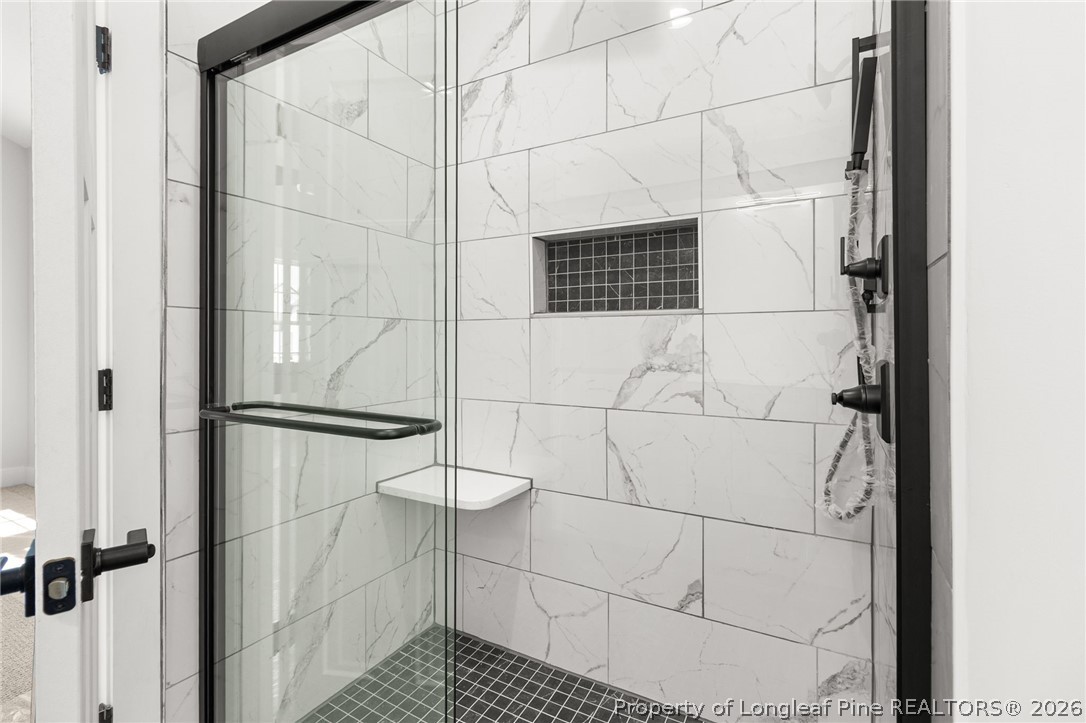
Walk-in shower with glass doors, marble-look tile, a built-in bench, and dark fixtures.
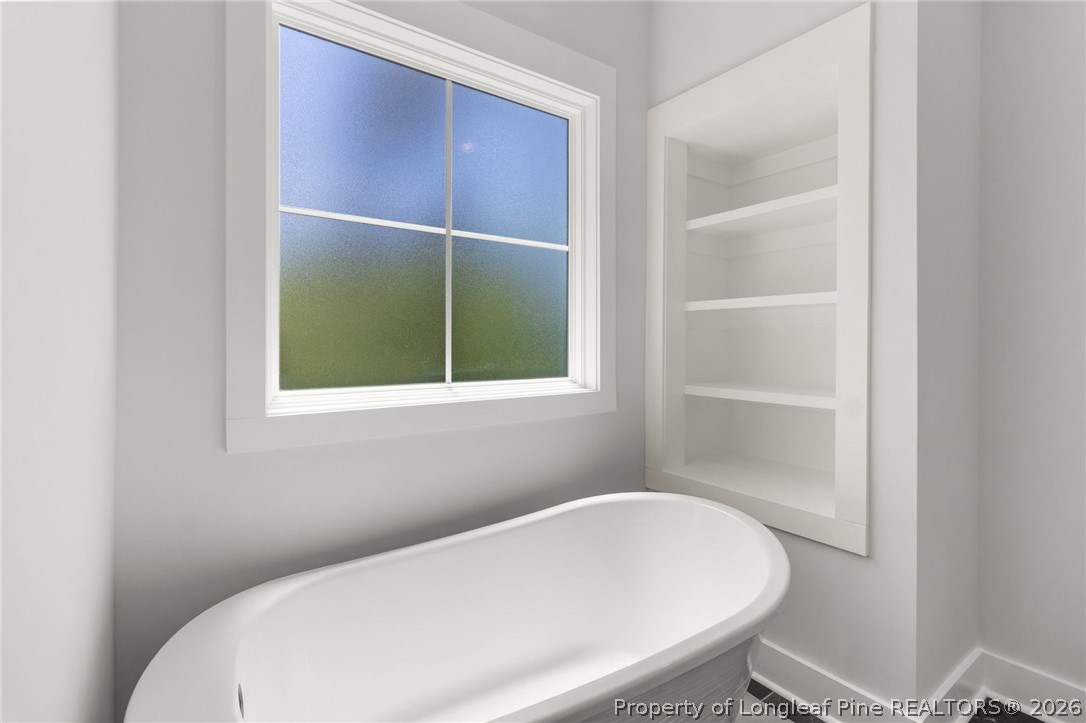
Freestanding bathtub beneath a window, beside built-in open shelves.
416 Stable Court
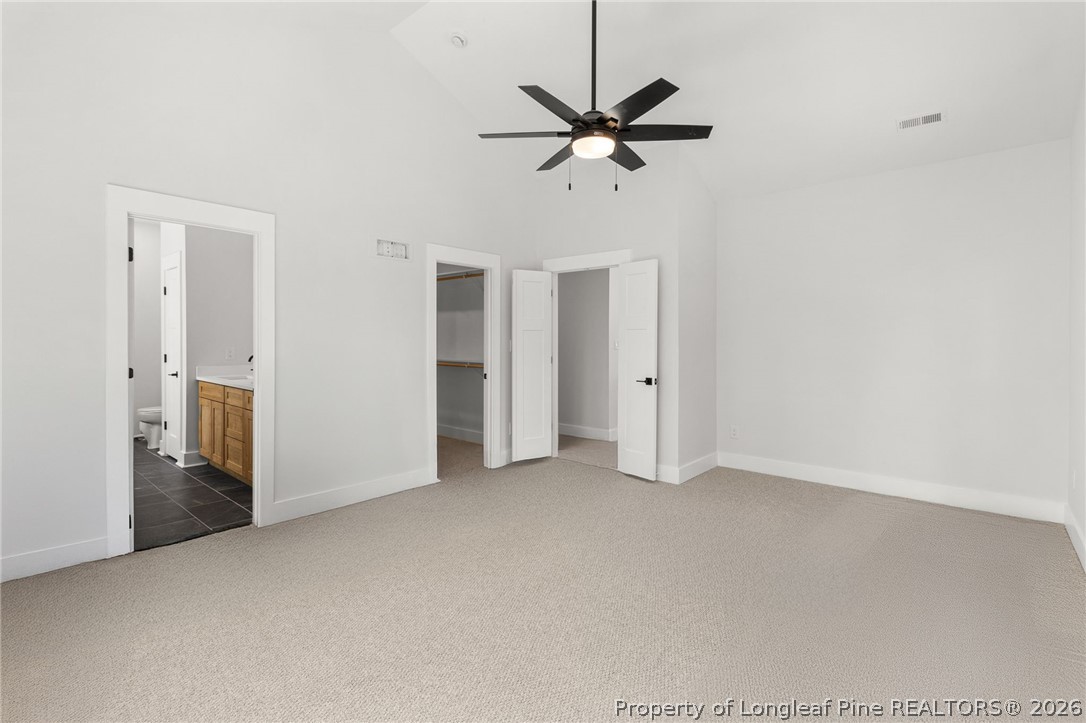
Vacant carpeted bedroom with a ceiling fan, closet, and adjoining bathroom.
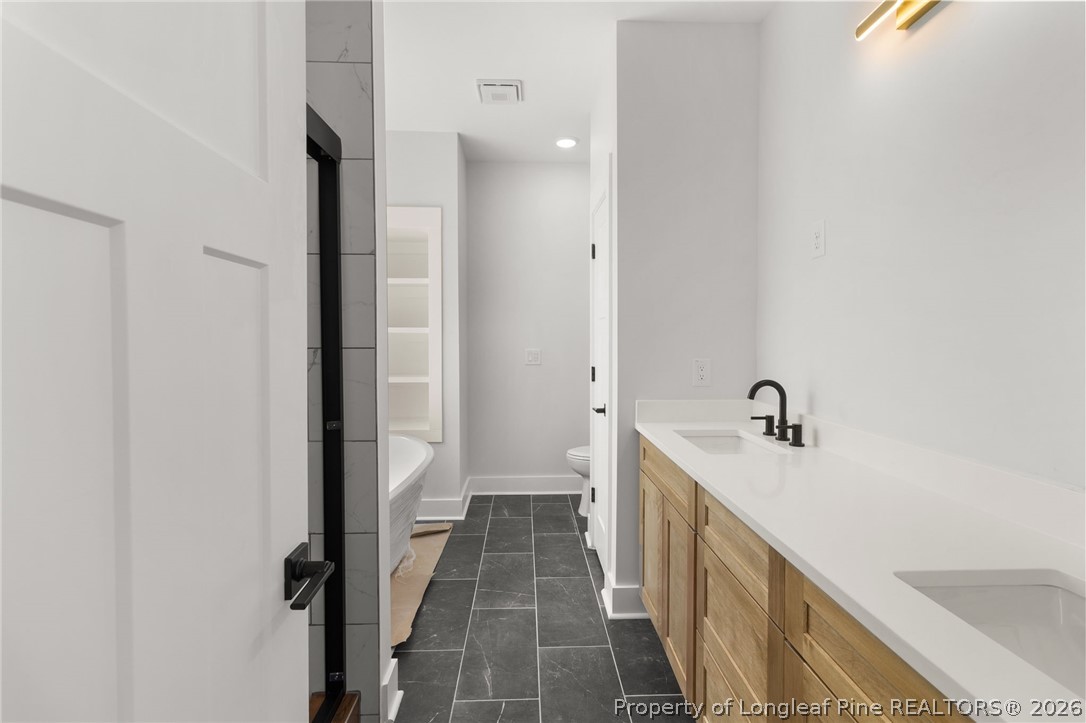
Bathroom with a long wood double vanity, dark tile floor, and a partially visible bathtub.
Bathroom with a double wood vanity, oval mirrors, and an adjoining tiled tub and shower.
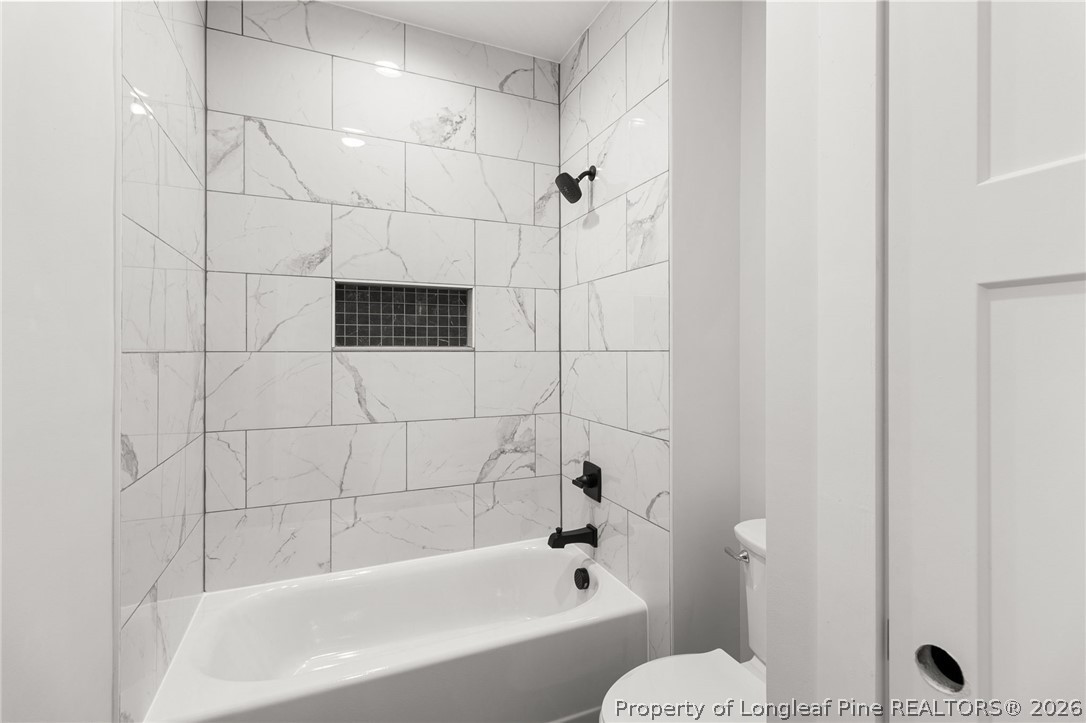
Bathroom with a white bathtub, marble-look tile, and black shower fixtures.
416 Stable Court
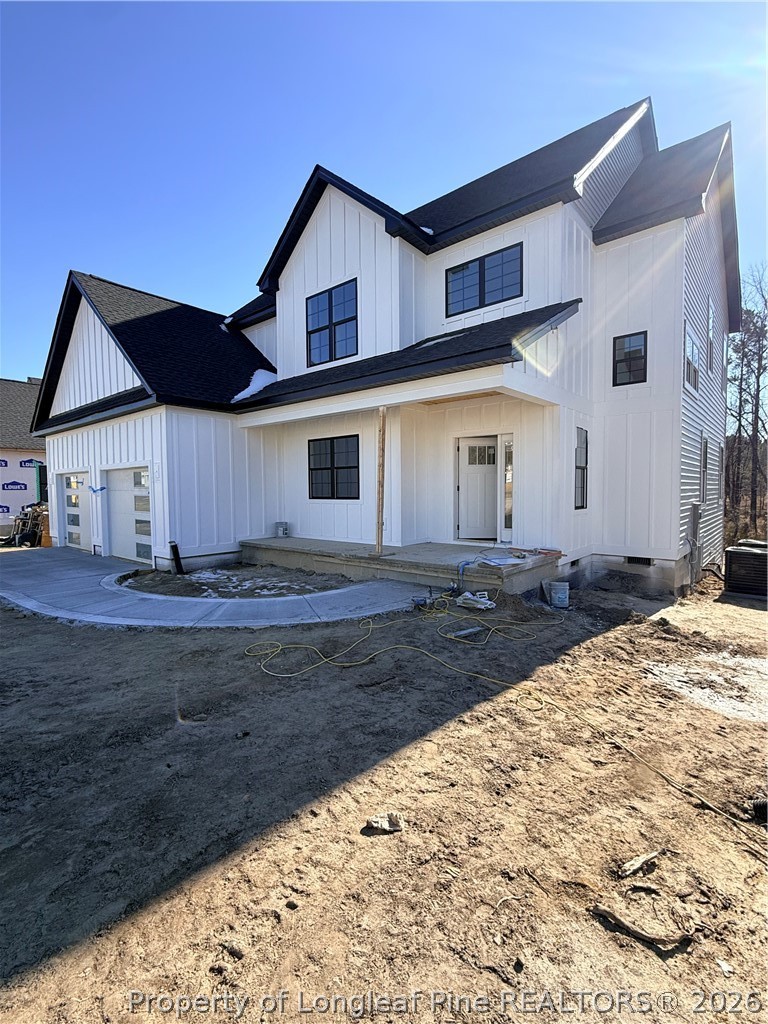
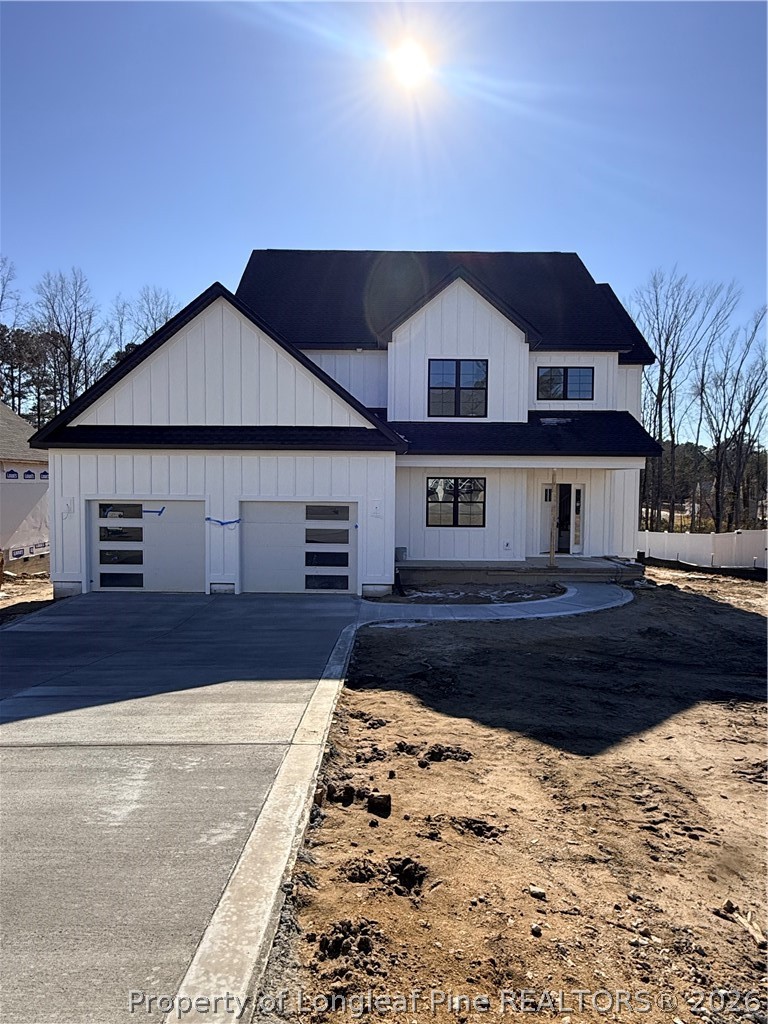
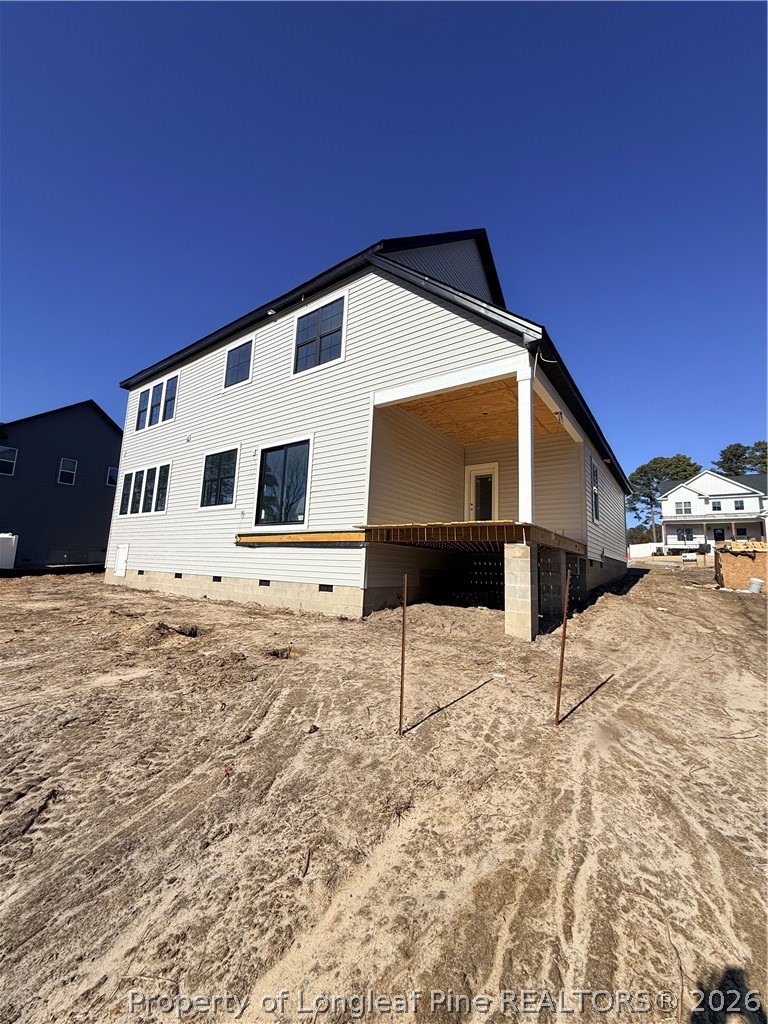
White two-story home with a black roof, double garage, and unfinished landscaping.
416 Stable Court
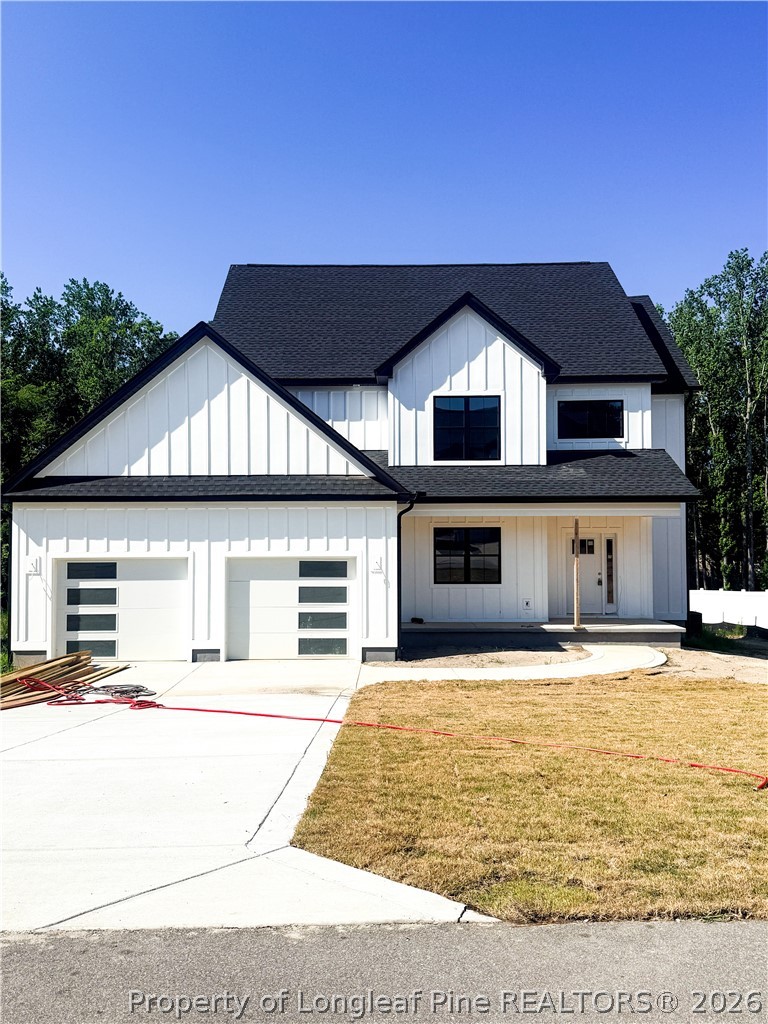
White two-story home with dark gabled roof, double garage, and unfinished front lawn.
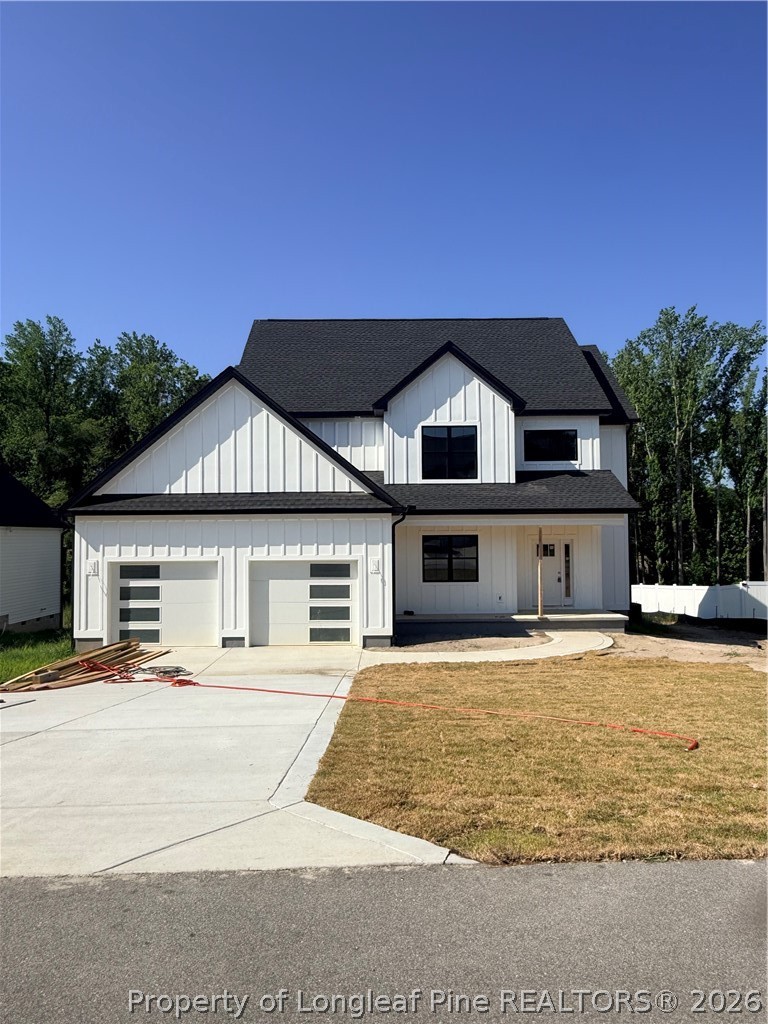
White two-story house with black roof, double garage, and unfinished front lawn.
SEE ALL PHOTOS
Two-story white house with a dark roof, double garage, and covered front entry.
Bright kitchen with a wood-paneled island, white cabinetry, and sliding doors to a deck.
Bright white kitchen with a gas cooktop, quartz counters, and patterned tile backsplash.
Kitchen with white cabinetry, a built-in double oven, patterned backsplash, and wood flooring.
Empty living room with a white shiplap fireplace, light wood flooring, and three windows.
Empty carpeted bedroom with a ceiling fan and five windows overlooking trees.
Aerial view of homes along a wooded neighborhood beside a pond.
Bathroom vanity with a long white countertop, wood cabinetry, two black faucets, and round mirrors.
Walk-in shower with glass doors, marble-look tile, a built-in bench, and dark fixtures.
Freestanding bathtub beneath a window, beside built-in open shelves.
416 Stable Court
Vacant carpeted bedroom with a ceiling fan, closet, and adjoining bathroom.
Bathroom with a long wood double vanity, dark tile floor, and a partially visible bathtub.
Bathroom with a double wood vanity, oval mirrors, and an adjoining tiled tub and shower.
Bathroom with a white bathtub, marble-look tile, and black shower fixtures.
416 Stable Court
White two-story home with a black roof, double garage, and unfinished landscaping.
416 Stable Court
White two-story home with dark gabled roof, double garage, and unfinished front lawn.
White two-story house with black roof, double garage, and unfinished front lawn.
Pending

416 Stable Court

416 Stable Court, Linden, NC 28356

$385,000
More space, modern farmhouse style, and a brand-new home to call your own. Welcome to 416 Stable Court in Belmont Estates at Ennis Pond, where 2,510 square feet of thoughtfully designed living space meets the added appeal of a spacious 0.47-acre homesite. This move-in ready Barton floor plan features 4 bedrooms, 3 full bathrooms, and an open-concept layout designed for comfortable everyday living and entertaining.

The well-appointed kitchen features quartz countertops, a large center island, farmhouse apron sink, and double ovens. Wide-plank luxury vinyl plank flooring and oak hardwood stairs bring warmth and character throughout the home. The second-floor primary suite, additional bedrooms, and conveniently located laundry room offer a functional layout, while the wraparound deck and expansive yard provide room to relax, entertain, and enjoy the outdoors.

Built by ADG Homes, this brand-new home combines contemporary finishes with the space and flexibility of a larger homesite.

Located in northern Cumberland County, the community offers convenient access to Fort Bragg, Interstate 295, and Interstate 95 for travel throughout the Fayetteville region and beyond. Raleigh, the Research Triangle, and Raleigh-Durham International Airport are also accessible for regional employment, business travel, and weekend plans.

Situated outside Fayetteville city limits, the property may offer the benefit of avoiding city property taxes; buyers should independently verify the applicable tax jurisdiction and current tax rates. The home is served by Cumberland County Schools, with school assignments subject to verification.

Preferred lender credit of $2,600 available when using the preferred lender and closing attorney. Contact Laura Ace for additional details.

Interior photos are representative of a completed Belmont home of the same floor plan and may not reflect the exact finishes or current construction status of this property. Exterior photos depict the subject homesite.

Contact: Laura Ace | 571-480-3345 | [email protected]

4
beds

3
baths

2,510 Sq.Ft. LIVING AREA

0.47 Acres lot

Laura Acevedo

Laura Acevedo

Features & Amenities

Interior

  • total bedrooms4
  • Total bathrooms3
  • full bathrooms3
  • Flooring Luxury Vinyl Plank, Tile
  • Fireplace Gas
  • APPLIANCES Double Oven, Dishwasher
  • other interior Features Chandelier, Cathedral Ceiling(s), Vaulted Ceiling(s)

Area & Lot

  • Status Pending
  • Living Area2,510 Sq.Ft.
  • Lot Area0.47 Acres
  • MLS® ID764934
  • TypeResidential
  • YEAR BUILT2026
  • NeighborhoodFort Bragg and Surrounding Counties
  • Architecture StylesTwo Story
  • Elementary SchoolLong Hill Elementary (2-5)
  • Middle SchoolPine Forest Middle School
  • High SchoolPine Forest Senior High

Exterior

  • STORIES2
  • Garage Space2.0
  • water SourcePublic
  • lot features1/4 to 1/2 Acre Lot, Cleared, Dead End, Level
  • parkingAttached, Garage, Garage Door Opener
  • AIR CONDITIONINGCentral Air
  • sewerSeptic Tank

Financial

  • Sales Price$385,000
  • HOA $70/mo
Bright kitchen with a wood-paneled island, white cabinetry, and sliding doors to a deck.

Schedule a Showing

We would love to show you our beautiful property. Please select your preferred date and time below. An agent will be in touch shortly to confirm your appointment.

Schedule a Showing

We would love to show you our beautiful property. Please select your preferred date and time below. An agent will be in touch shortly to confirm your appointment.

Thank you for your interest in 416 Stable Court, Linden, NC 28356. We are reviewing your request and will be in touch shortly!

Mortgage Calculator

Estimate your monthly mortgage payment, including the principal and interest, property taxes, and HOA. Adjust the values to generate a more accurate rate.

All estimates are provided for informational purposes only. Actual amounts may vary.
$0,000 Your Payment 20 15 65
$0,000 Your Payment

Fort Bragg and Surrounding Counties

Explore

Let’s Build or Find Your Next Home Together

Whether you’re ready to build on your lot, move into a brand-new home, or sell your current property, Ace Development Group is here to help.

Follow Us on Instagram